As promised, but a little late....here is our completed bathroom that I showed you a couple weeks ago:
Just a Shower Curtain . Though it only actually took a couple weeks to install (weekends only), being the very impatient person that I am, it seemed like an eternity. I will show you on another day how much this renovation actually cost....so much less than you might think! (thanks to a very skilled and good looking contractor)
It is so warm...feels like we installed radiant heat flooring, but WE DIDN'T! Who knew slate could feel warm??
We fell in love with the brick pattern, definitely a statement piece. And worth it's price!
Now for the "PIECE DE RESISTANCE".....
I talked Baileyhusband my contractor into installing yet another wall of recycled barn tin
like we did in
our laundry room. Only, I really wanted rusty older looking tin....and am so happy with the look it provided for this shower.

I did not want the camo to overpower this room, so I cut the shower curtain in half and installed it window-curtain-style. By switching the cut ends to the outside, they are hidden and became a NO-SEW project! But for those "perfectionists", I recommend just sewing the new ends....maybe someday I will....(probably not:)
I played around with the wall behind the door, some eye candy for the wee ones....most of these items were Christmas gifts for the boys, Wyatt and Gunnar. They had seen the turkey and moose pictures at Bass Pro when we were there visiting Santa, and fell in love with them....being that they went with the outdoor theme and camo shower curtain that I was already surprising them with....we sneakily purchased them without the boys seeing!
For the mirror, it was a no-brainer....we used some leftover wood from our home renovation projects and made our own frame....and when I say WE....I mean Baileyhusband my contractor.
LOVE THE RUSTIC WOOD....
We kept the same vanity...just made new drawer fronts, and purchased new pulls.
I think the white and wood combo is perfect while keeping this room from being too dark...
and goes with the new trim beautifully.
We kept the same light fixture, just spray painted it and changed the lights....Baileyhusband my contractor was quite pleased with himself for finding these, the picture is bad, but if you look closely, there is a leaf pattern on them.
The walls are painted a kind of khaki, greyish color called "Family Tree". Which makes this formerly bright yellow room a little more moody. warmer. cozy. inviting. (should a bathroom BE inviting? I think so!!)
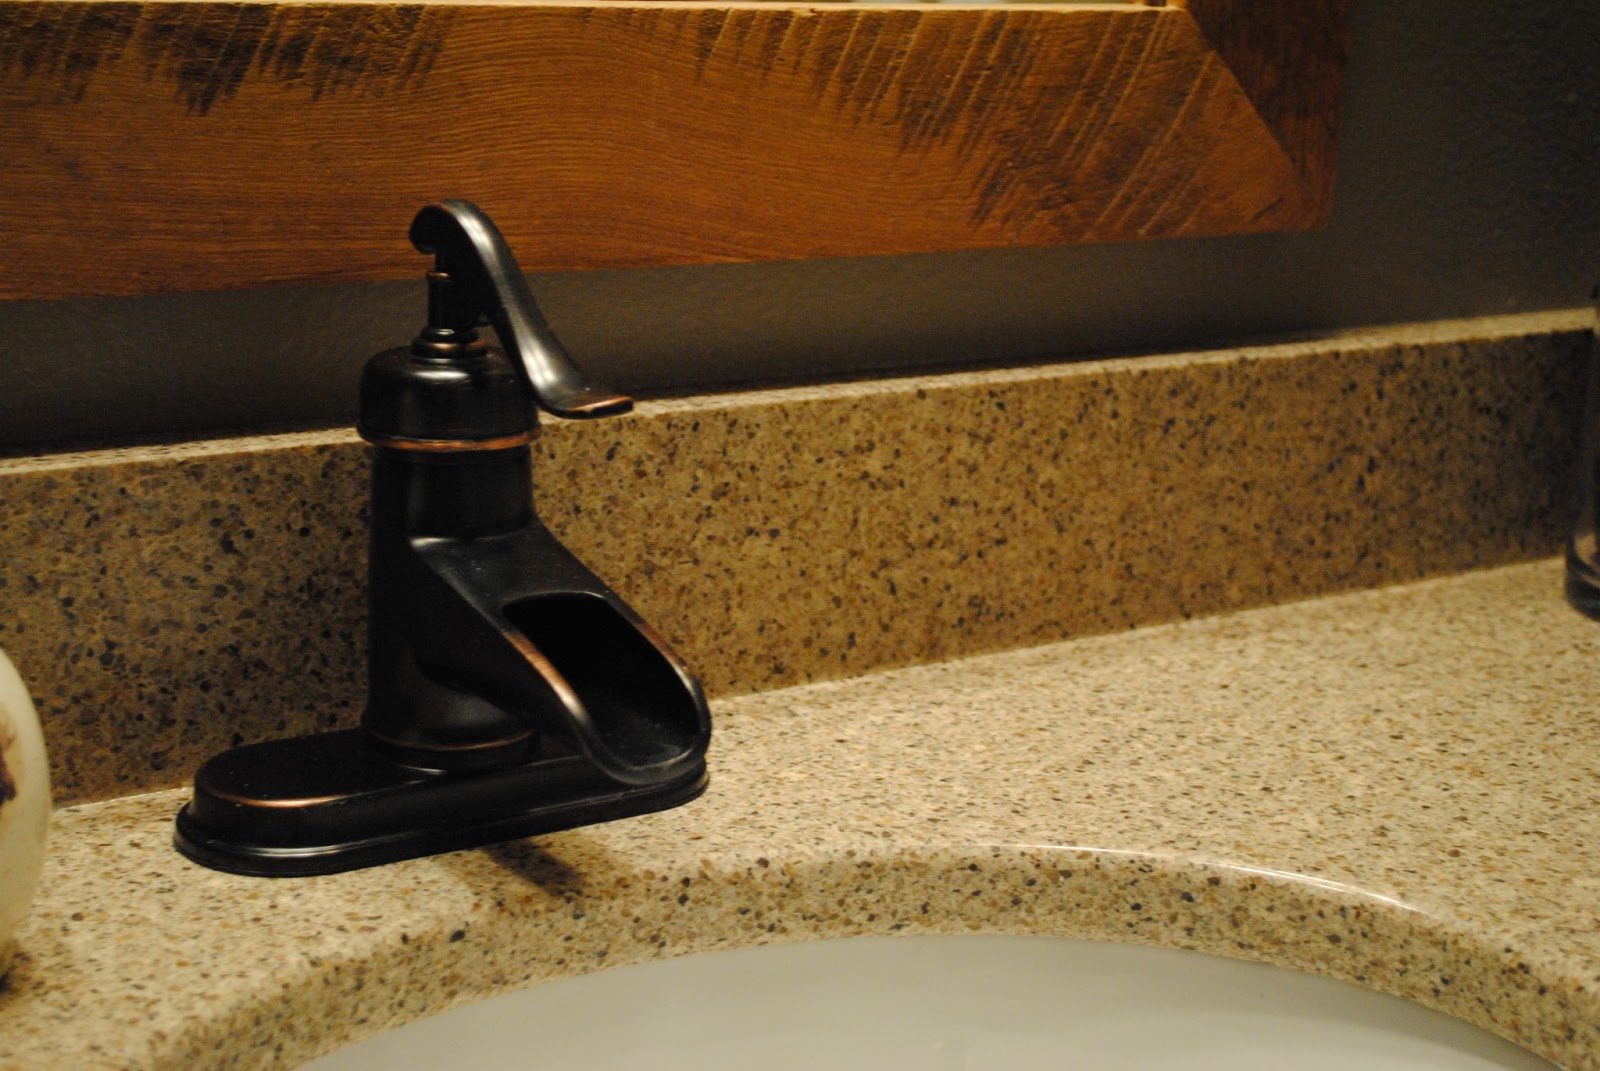
The faucet was the first thing we purchased, and looks like a water pump; perfect style, perfect color, perfectly US! The countertops are also new....I REALLY wanted concrete or black honed granite....but finally decided on this Quartz instead. Price (and being impatient) trumped everything else. But I really like it and it's still in keeping with our scheme.
And for one last look at what this room looked like before:
And after:
Before:
After:
Before:
And AFTER:
YEAH!!! It's done, over, finished! Now the men- of -the -house have a room that is perfectly THEM, and also one that the lady- of -the -house is not embarrassed for our guests to use!
~Kim